

Accurate measuring is essential as it helps to ensure the products will fit your space and function properly.
If necessary, we will send an experienced, professional measurement service team to visit you in your home to assess the conditions and provide accurate measurements.Additional fees will be charged accordingly. Also, you can solve the installation problem by yourself. We provide professional MEASUREMENT GUIDANCE.

HOW TO MEASURE YOUR SPACE ?
Accurate measurements as indicated in the measuring procedure are the key elements we will need to plan your new house. With this information, our specialists will be able to help design your dream new house!Use kitchen space for example to explain measure steps below:
▶ What you will need
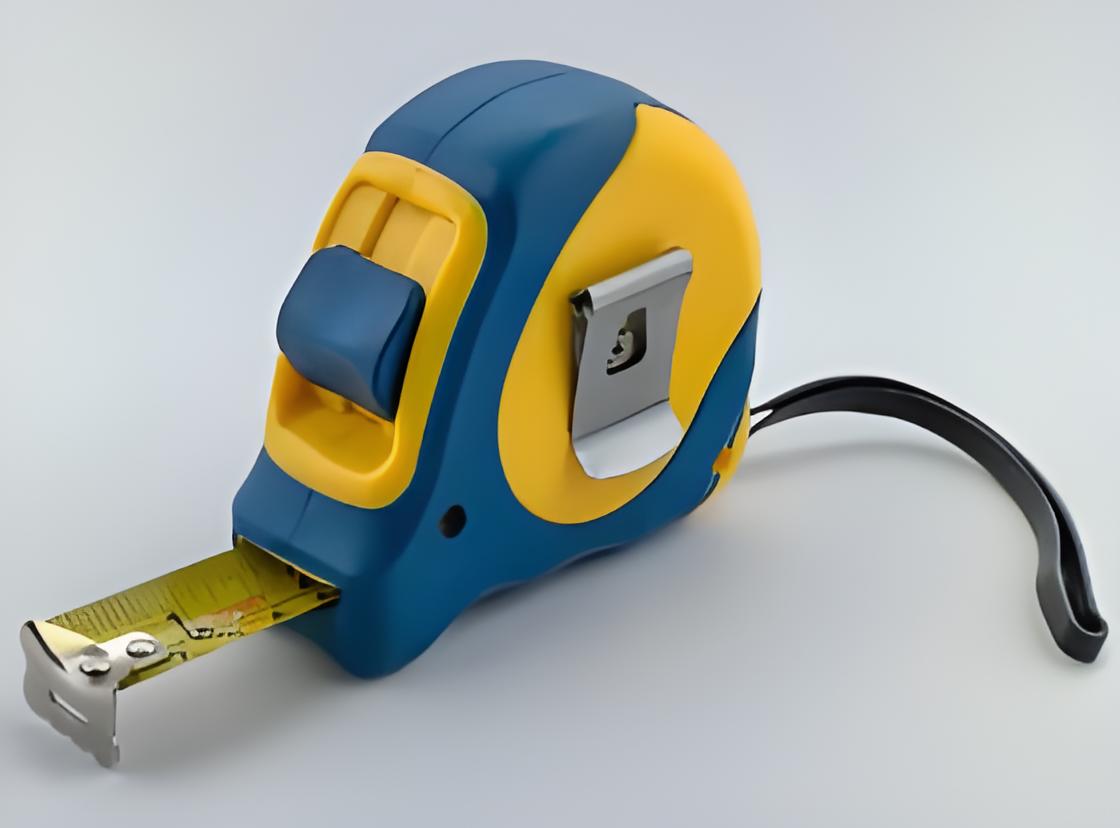
A tape measure, pencil and paper: preferably graph paper for ease of drawing.

Step 1
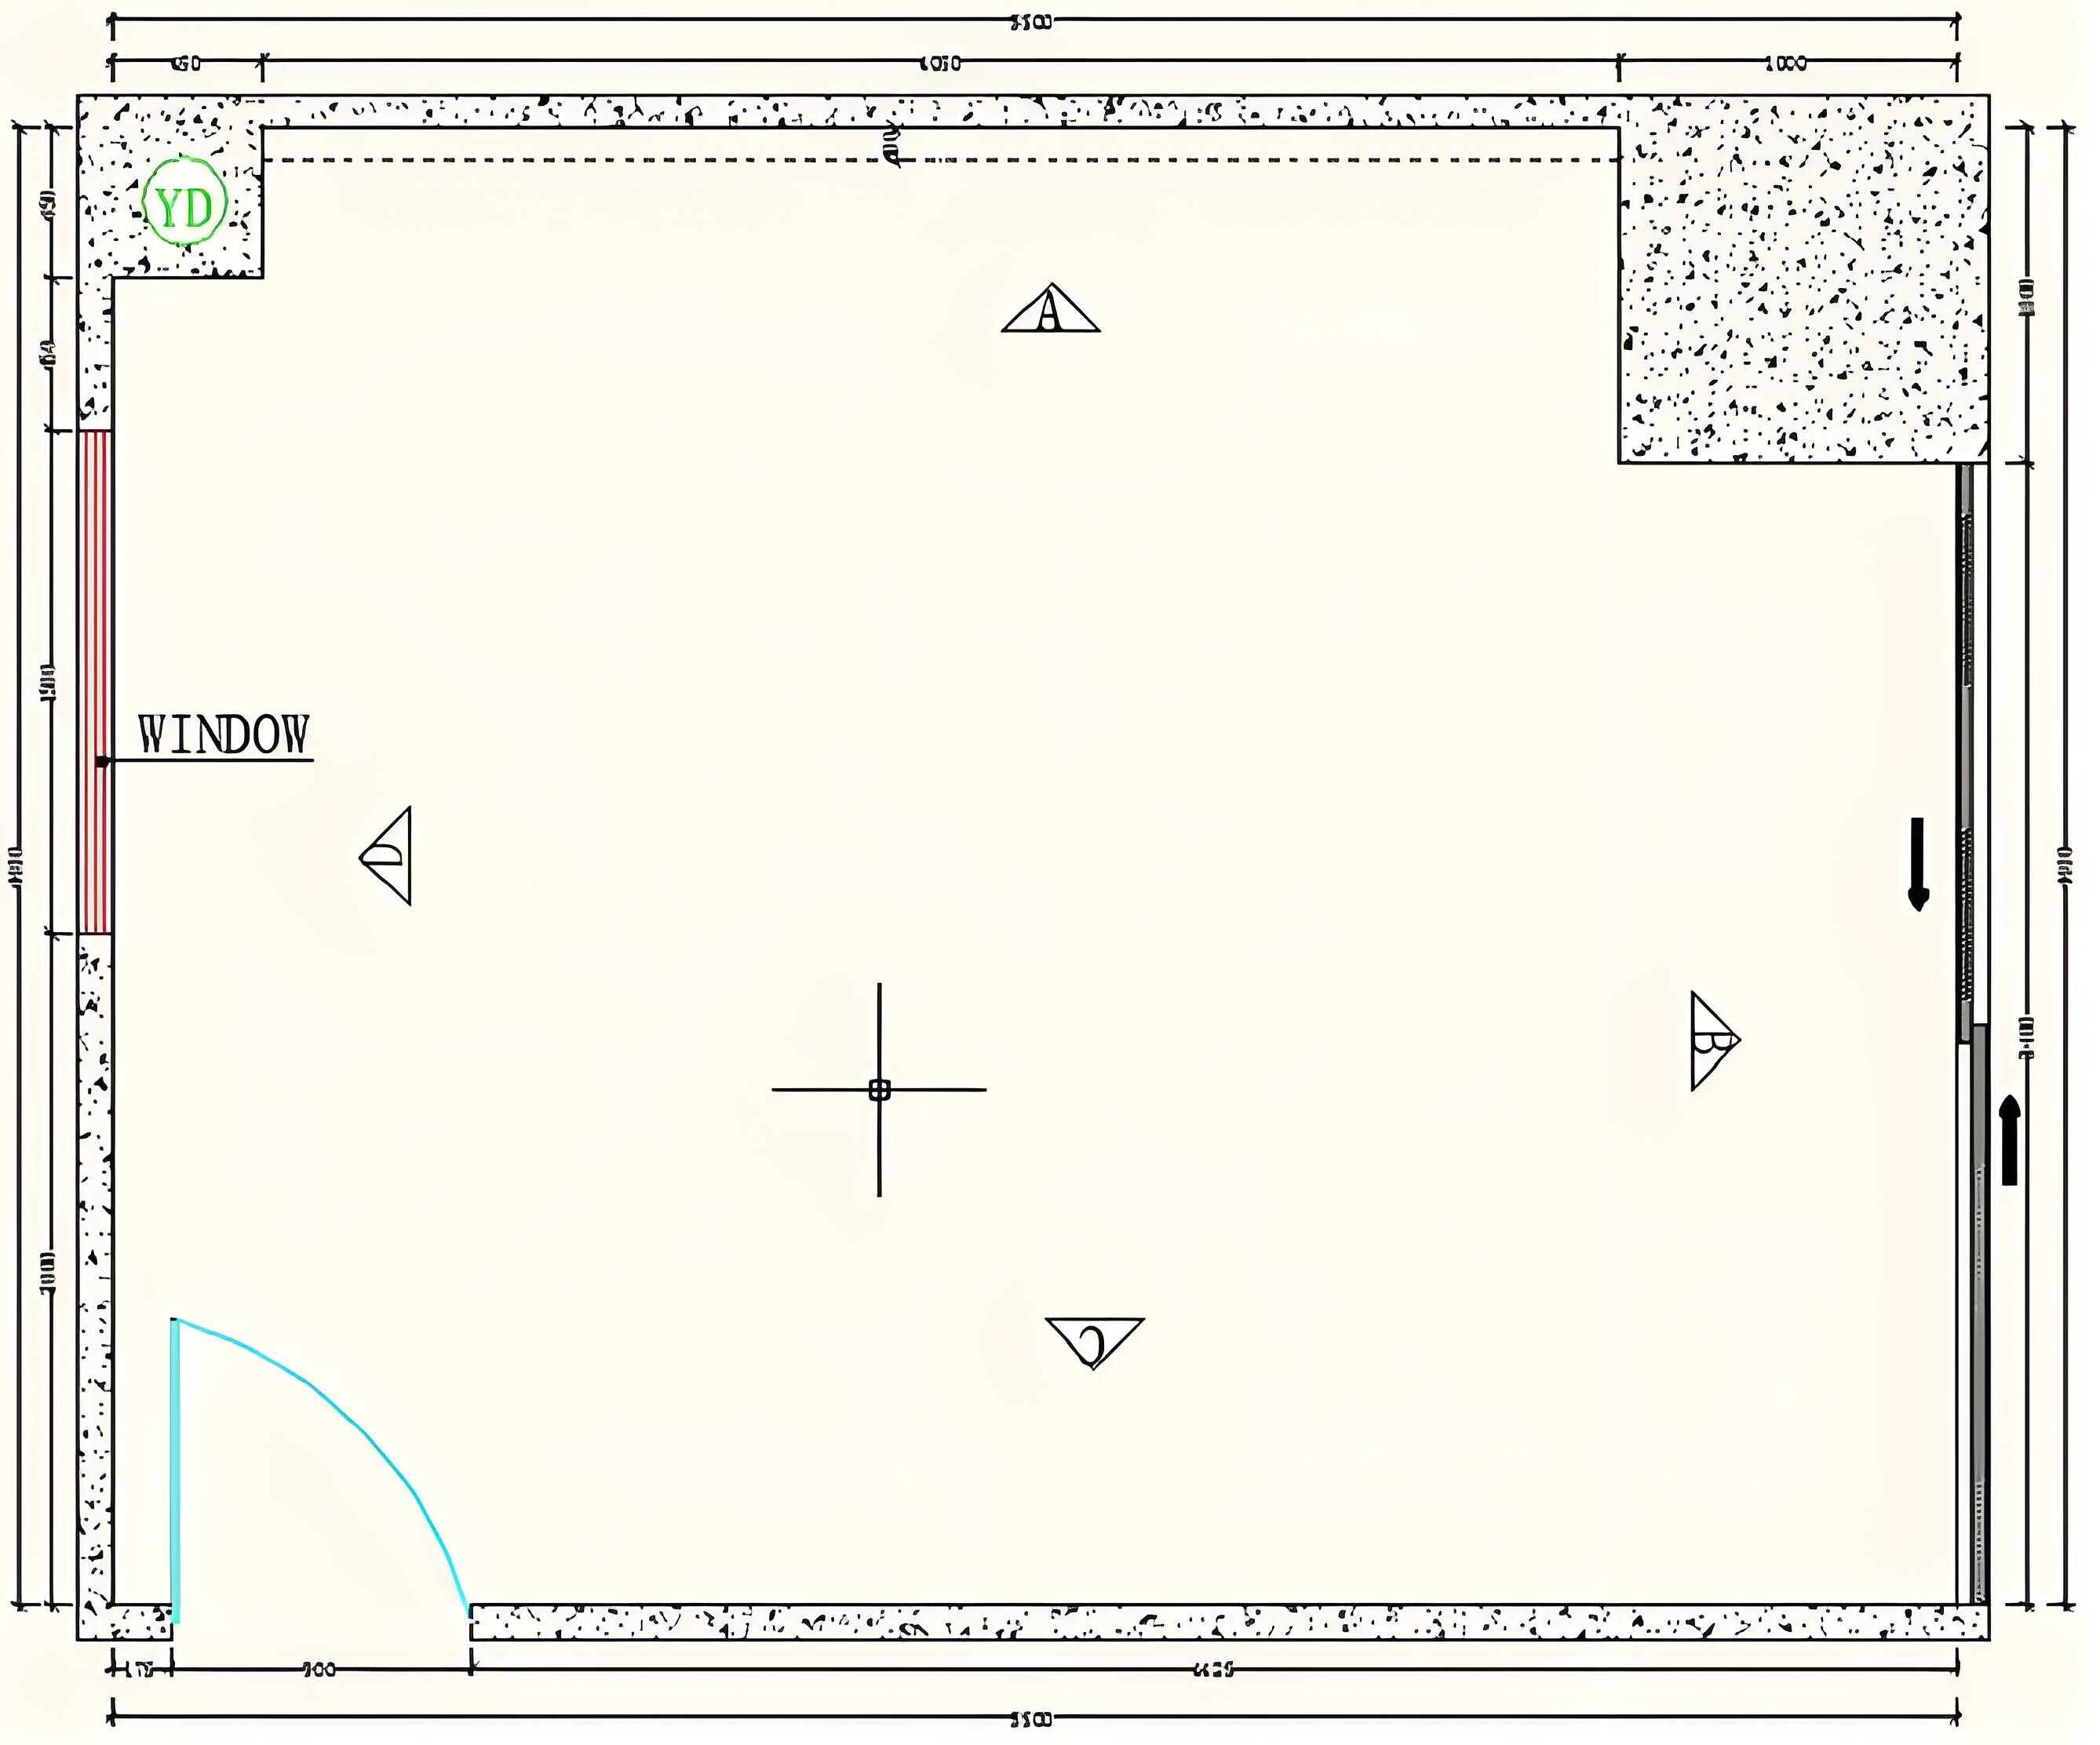
Make the kitchen plan drawing.
Draw a rough outline of your kitchen, record the overall length of each wall, label walls, pillars, windows and doors. Remember to measure clockwise.
Step 2
Mark the ceiling height.
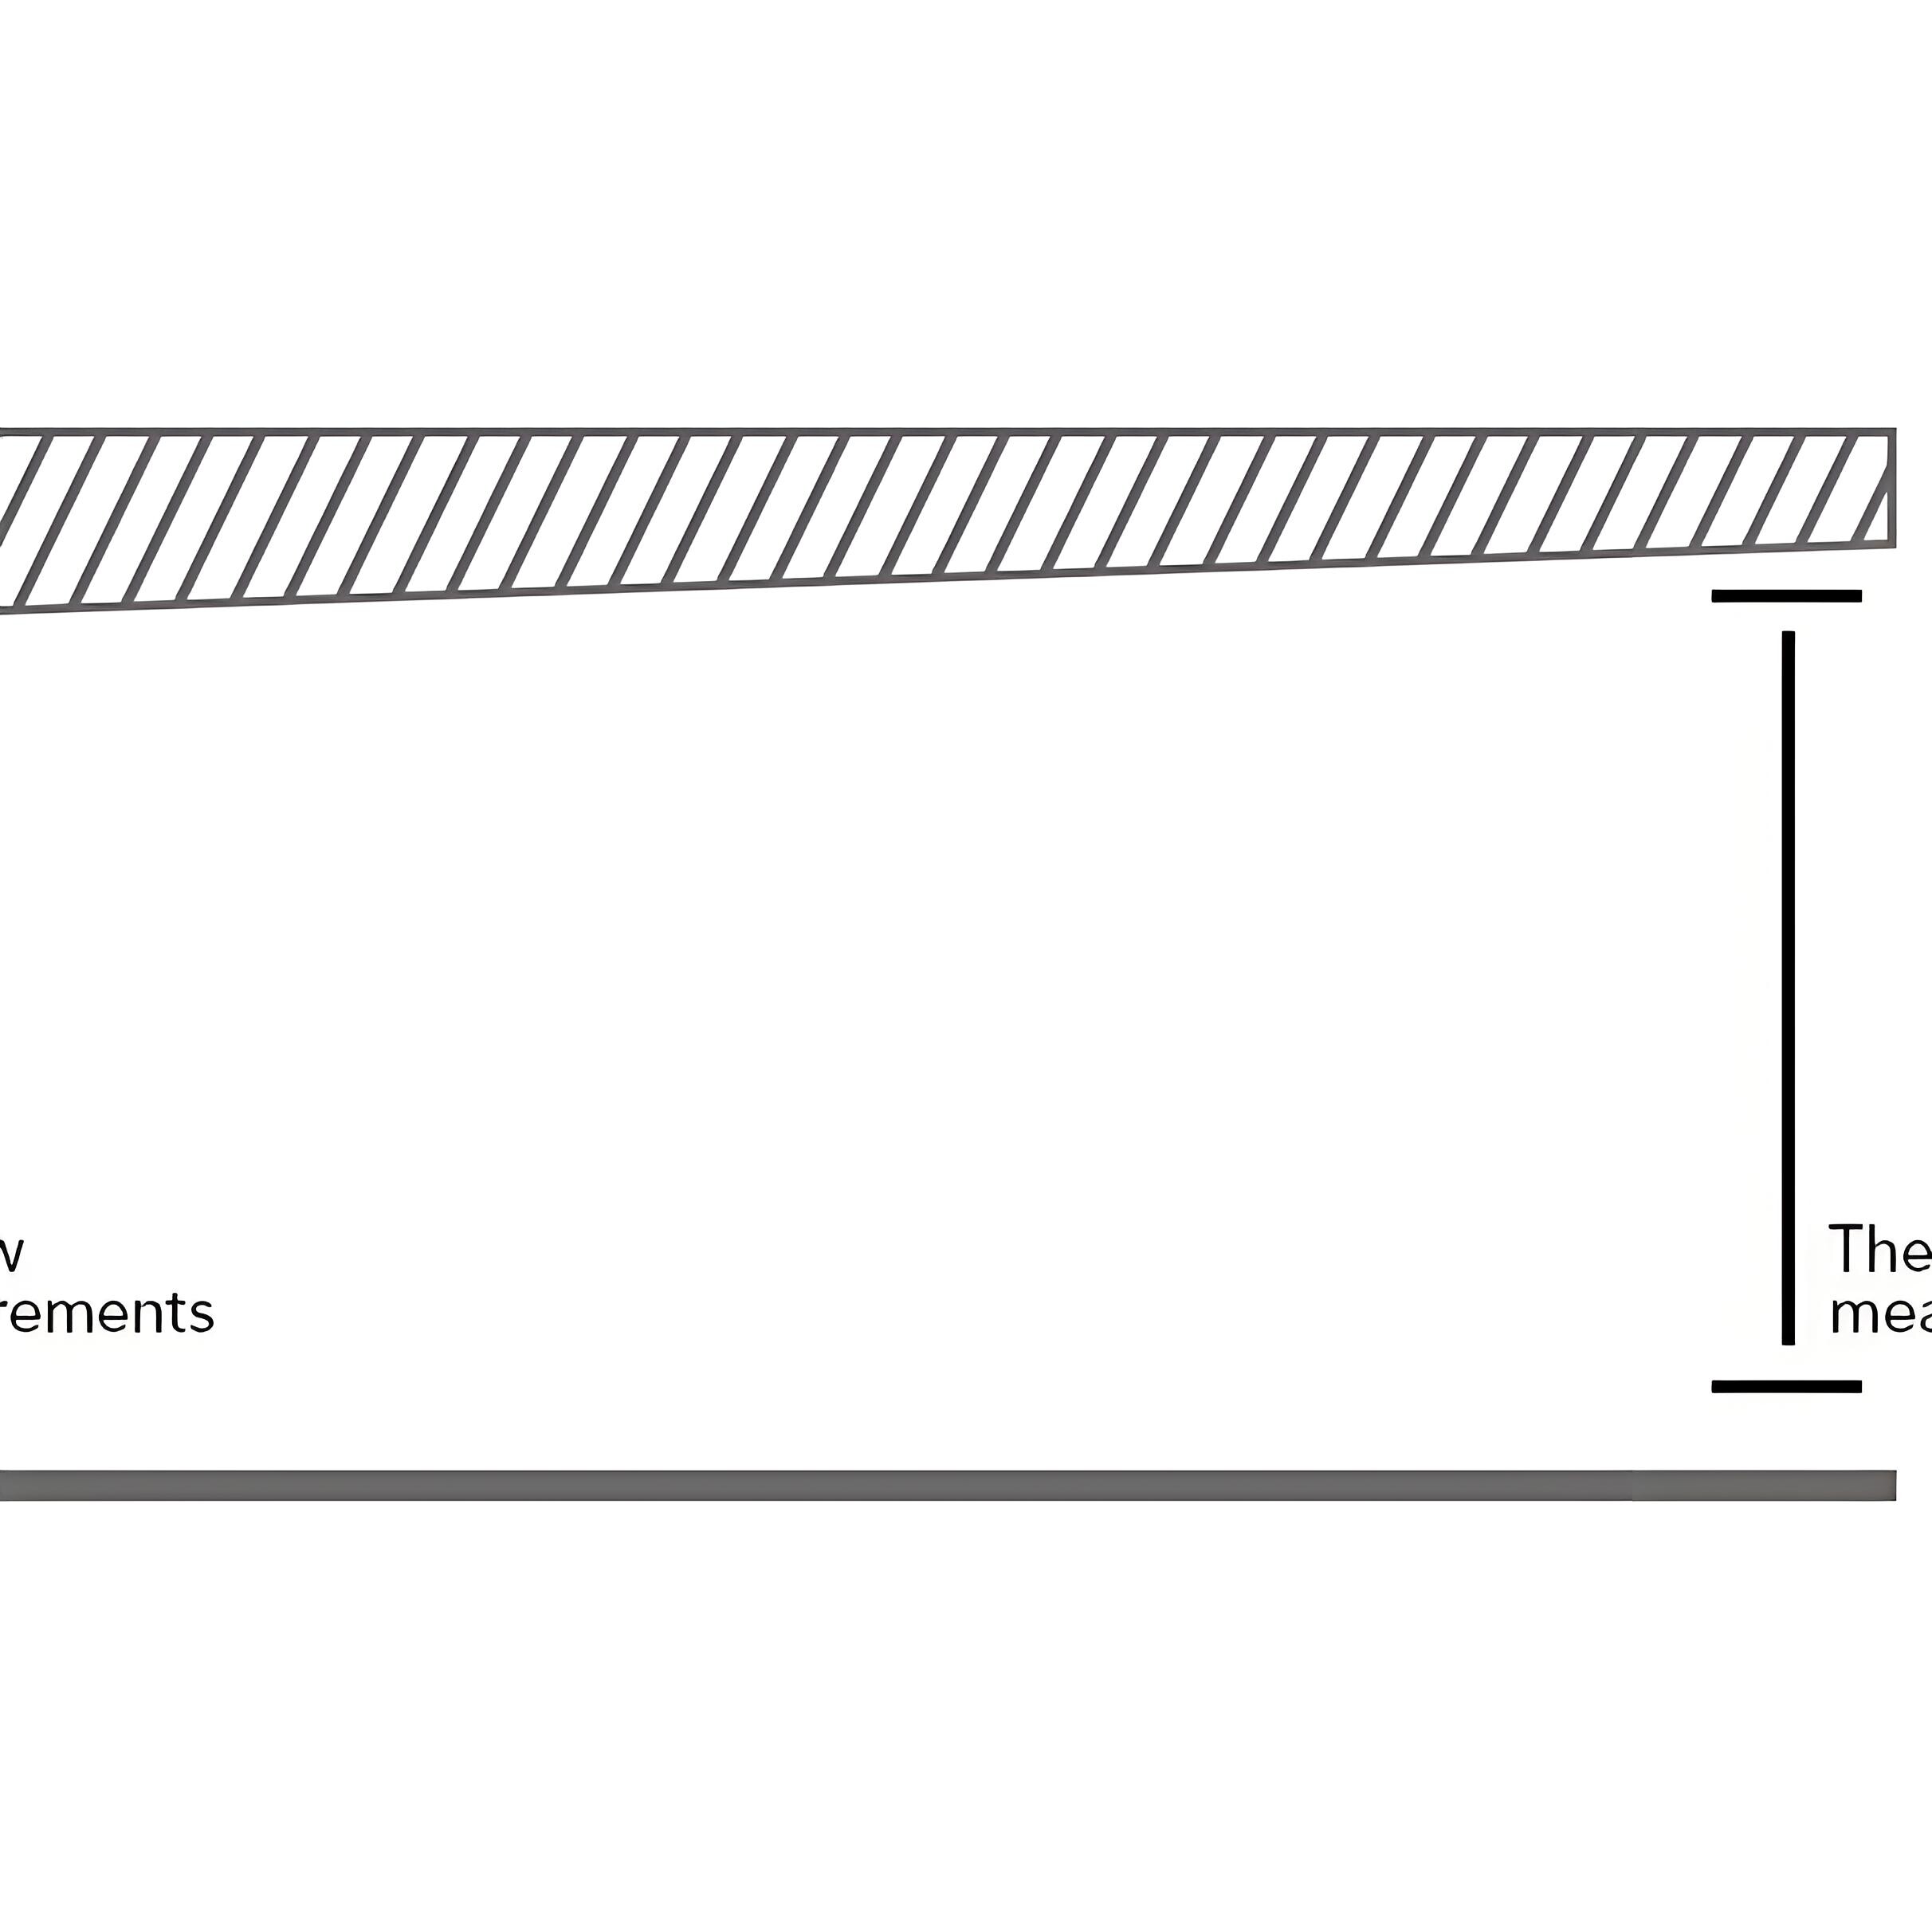
Measure the ceiling height and write it in the center of your drawing. Ceiling heights, even in the same room, can sometimes vary by as much as several inches. It is better to take measurement in different areas of kitchen. If it varies, write down both the low and high measurements.
Step 3
Label and measure doors and windows.
You can begin at the left corner of wall A to measure the first window, door, or wall. Continue clockwise around the room until each wall, window and door has been measured.
Step 3
Label and measure doors and windows.
You can begin at the left corner of wall A to measure the first window, door, or wall. Continue clockwise around the room until each wall, window and door has been measured.
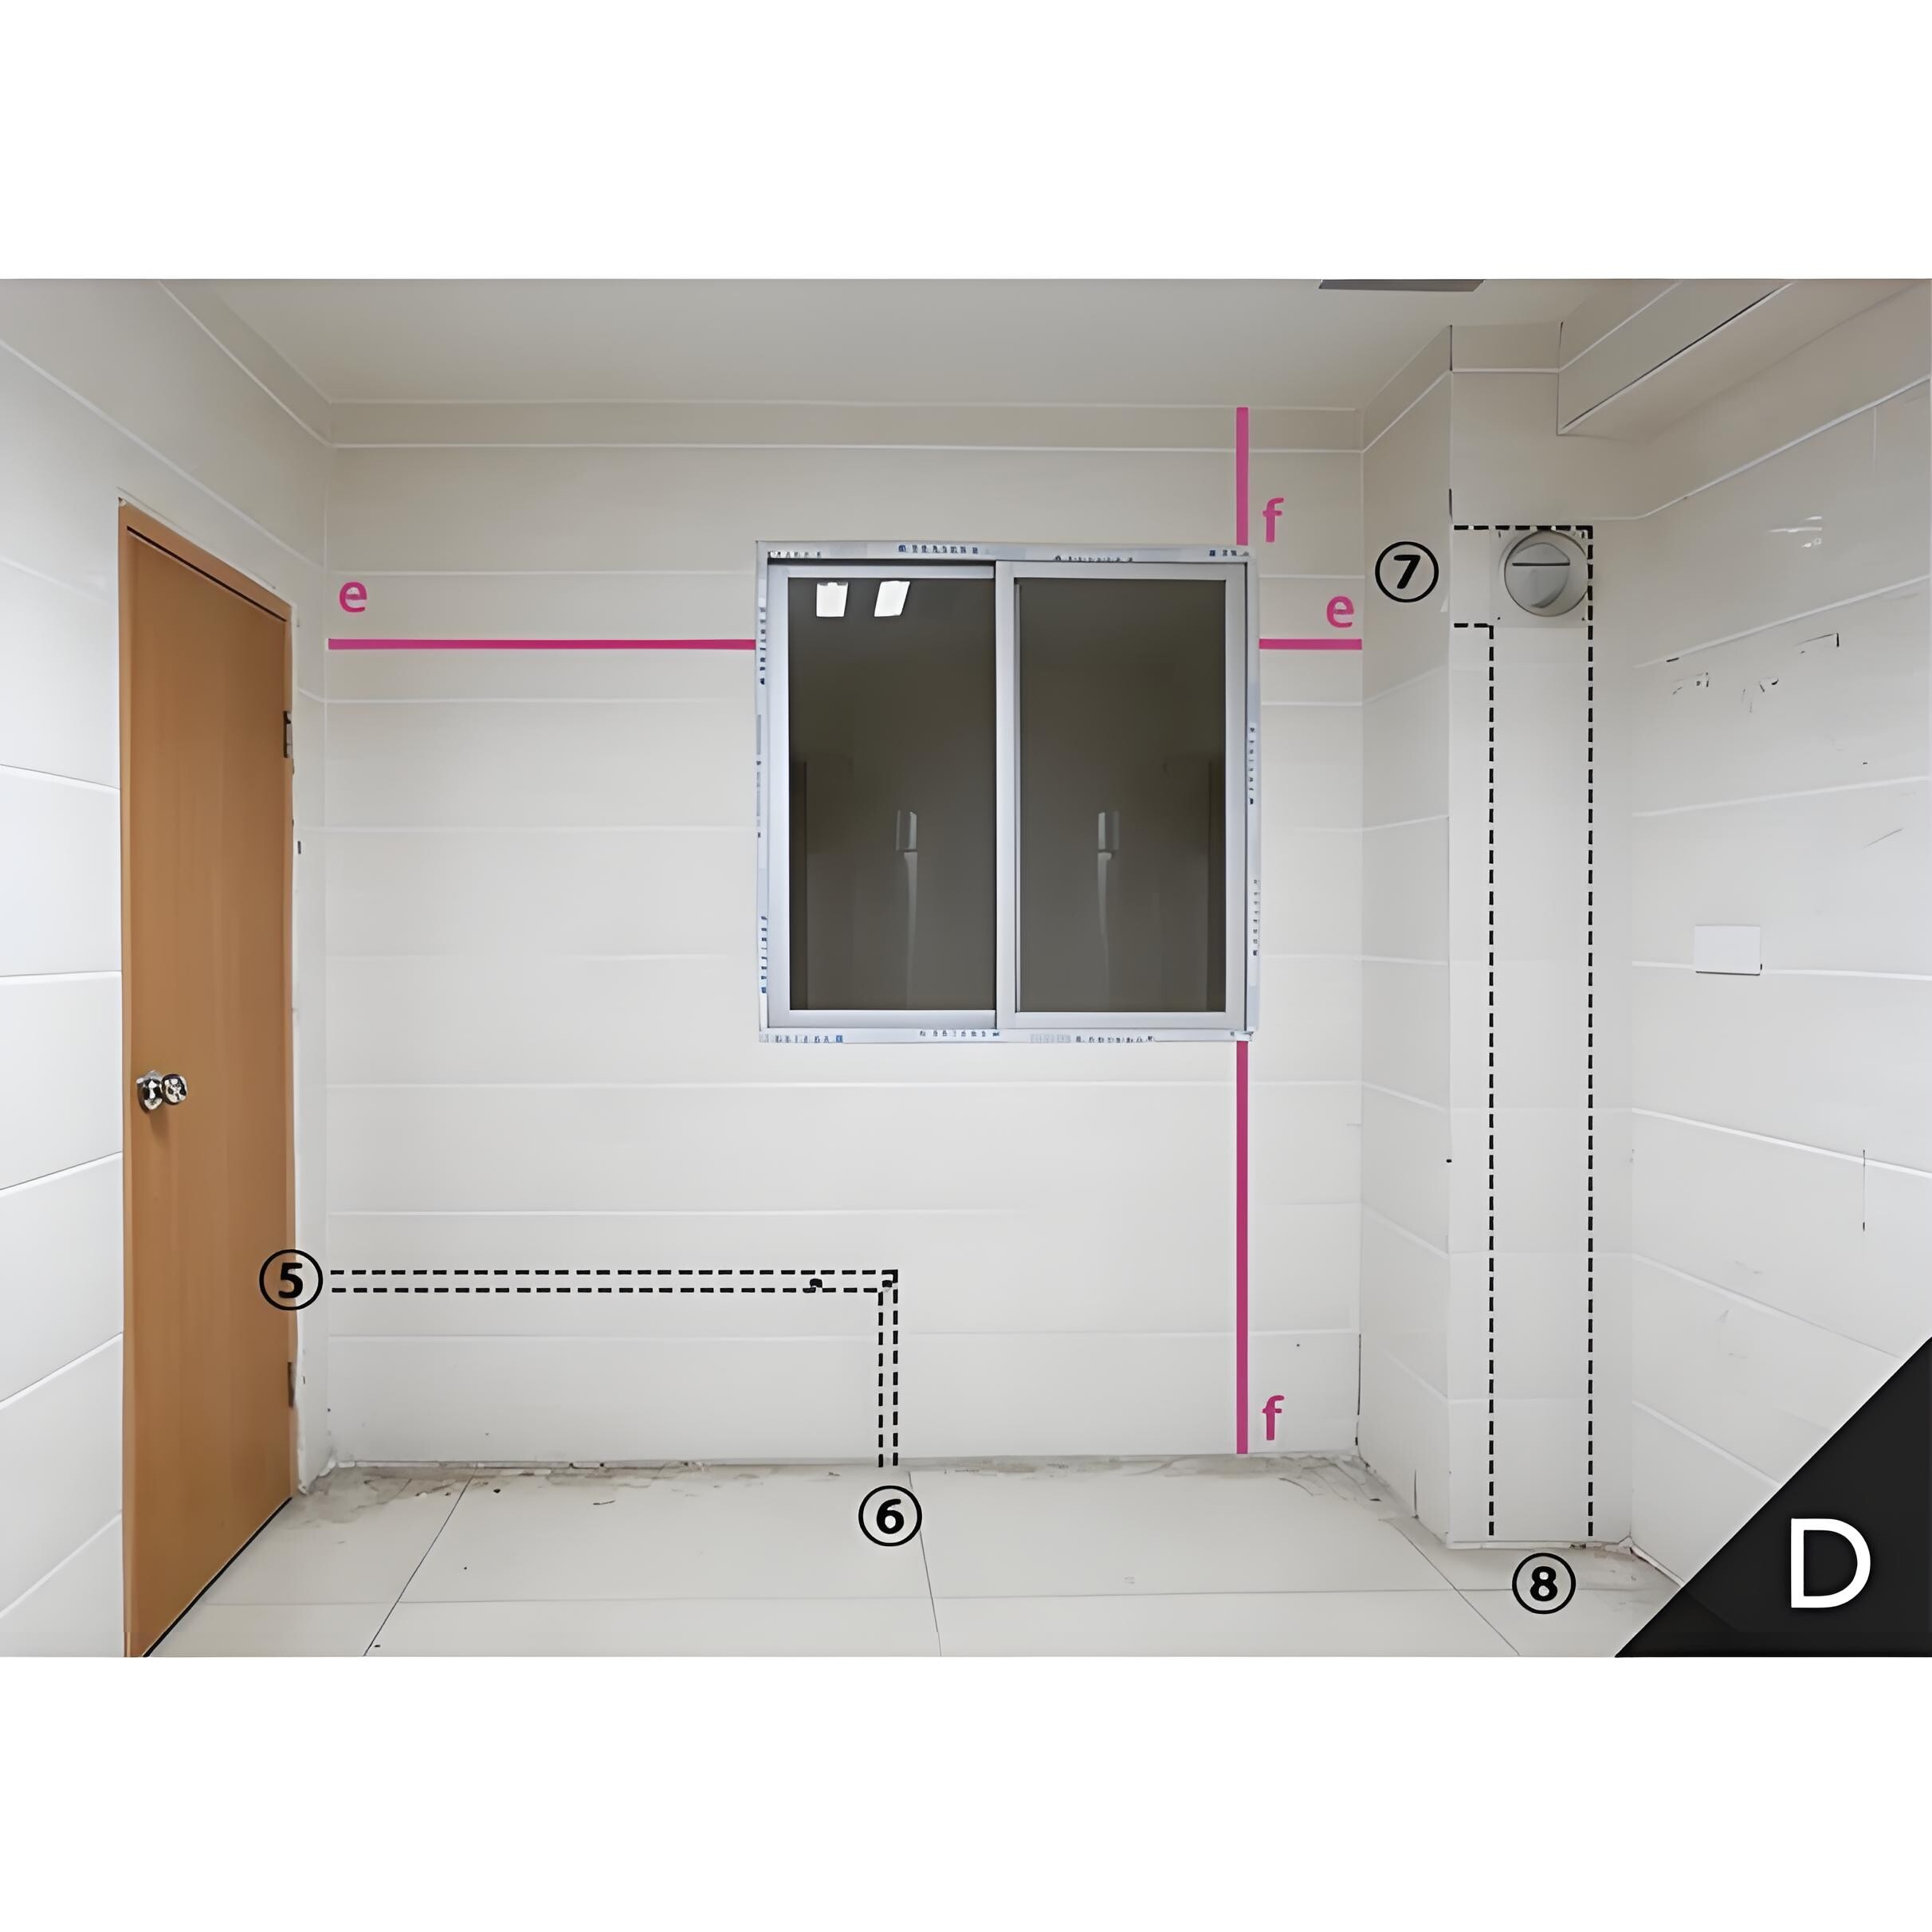
- a- Width and depth of pillar
- b- Height and depth of beam
- c- Height from wall to door side
- d- Distance from door top to ceiling
- e- Distance from wall to window side
- f- Height from window still to floor and window top to ceiling
- ① – Distance from wall to gas meter side
- ② – Height of gas meter
- ③ – Distance from wall to electric outlets
- ④ – Height of electric outlets
- ⑤ – Distance from wall to sink plumbing
- ⑥ – Height of sink plumbing